From starter homes to parking reform, MAP’s model legislation toolkit gives legislators and advocates everything they need to act.
Single-Stair Building Code Reform
Family-sized Homes on Small Urban Lots
This bill makes family-sized apartment buildings with courtyards more financially feasible by allowing the construction of mid-rise buildings with a single staircase under modern fire safety standards.
Single-Stair Building Code Reform
About the bill
"Single-stair apartment buildings are safe, cost-effective, and reduce the size of the complex. States across the country passed this legislation with overwhelming support because it was common sense."
— Senator Daniel Zolnikov (R-Montana), Pew Charitable Trusts, November 2025
What this bill does
This bill brings building codes up to modern, international standards for multi-family housing by allowing buildings from four to six stories to be constructed with a single staircase. Most U.S. building codes still require two staircases in all apartment buildings over three stories, which is inconsistent with international best practices in safe and efficient building design.
Why it's needed
Single-stair buildings allow larger, family-sized homes to fit on smaller lots without compromising on resident health and safety. Single-stair buildings also cost less to build and produce apartments with more flexible layouts and more bedrooms than the wider, corridor-style buildings that current codes require. Single-stair buildings can also make housing possible on narrow, irregular, and underused lots where nothing would otherwise be built. Despite their broad success in cities around the world, most state building codes in the US severely limit the height of single-stair buildings.
Frequently asked questions
What does this bill actually do?
This bill updates statewide building code single-stair standards with the current International Building Code, which allows a single exit in four-story building standards. The bill also allows for buildings up to six stories by allowing a vetted compliance pathway demonstrated by the findings of the Minnesota study. Buildings up to six stories can either incorporate a common means of egress smoke detection arranged to activate the fire alarm independently of sprinkler waterflow, or an enhanced inspection, testing, and maintenance program for sprinkler, alarm, and door hardware.
Who benefits from this bill?
This bill allows for the types of buildings that can host multigenerational family living, students, or families who need three or more bedrooms and can’t find them in the neighborhoods where they work and send their kids to school.
Single-stair buildings also open the door to a broader range of builders. Smaller lots and lower construction costs mean that local developers, nonprofits, individual property owners, and community land trusts can build apartment buildings that would otherwise require the scale and capital of a large commercial developer.
Local governments also benefit from this reform. Each new building adds property-tax revenue, supports nearby businesses, and grows the local tax base. Allowing smaller projects to be built one lot at a time can bring new homes and tax dollars to communities without relying on large developments or public funding.
What types of buildings does single-stair reform make possible?
Single-stair reform makes it possible to build compact, elegant mid-rise buildings on smaller infill lots that traditional apartment designs can’t fit. Units get more natural light, better ventilation, and more livable layouts. Cities like Denver and Austin ran design competitions to show what these buildings can look like in practice and help build the case for reform: see the Denver Single-Stair Housing Challenge and the Austin Single Stair Competition. That advocacy is working: both Texas and Colorado passed single-stair legislation in 2025, part of a wave of bipartisan building code reform sweeping the country. The result is more housing, in more places, that more people actually want to live in.
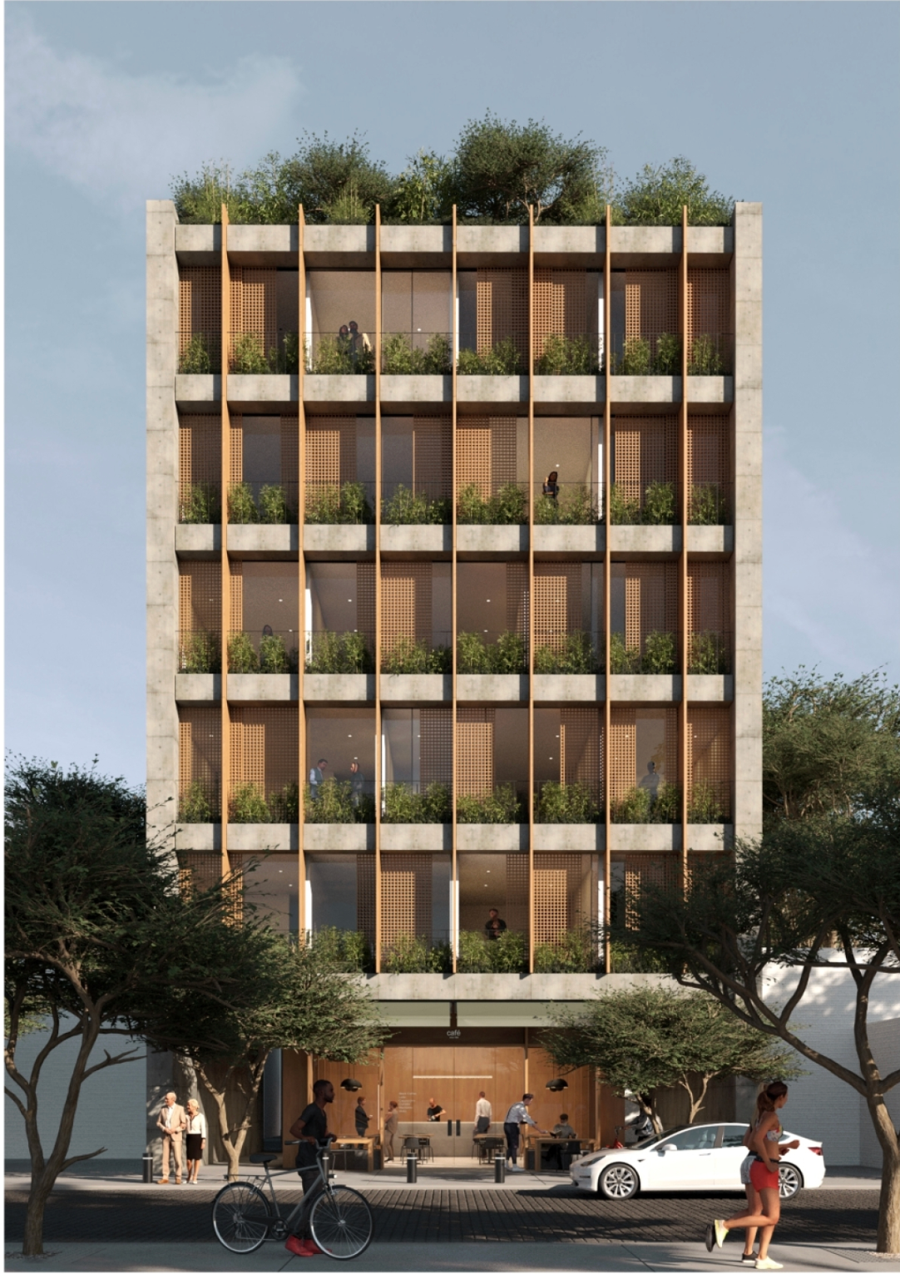
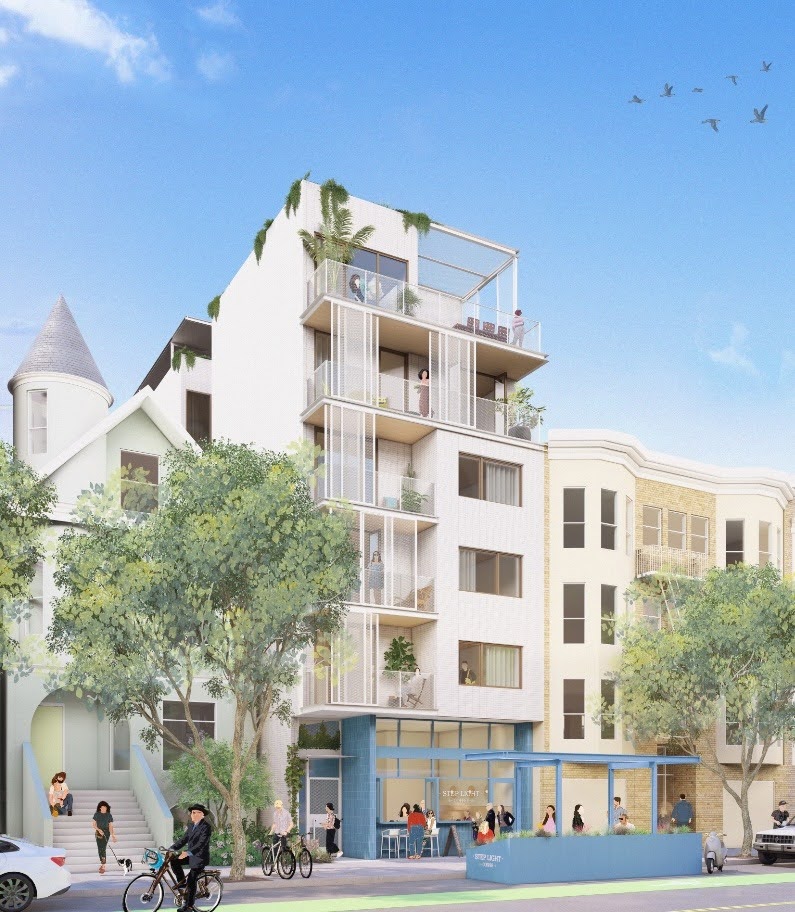
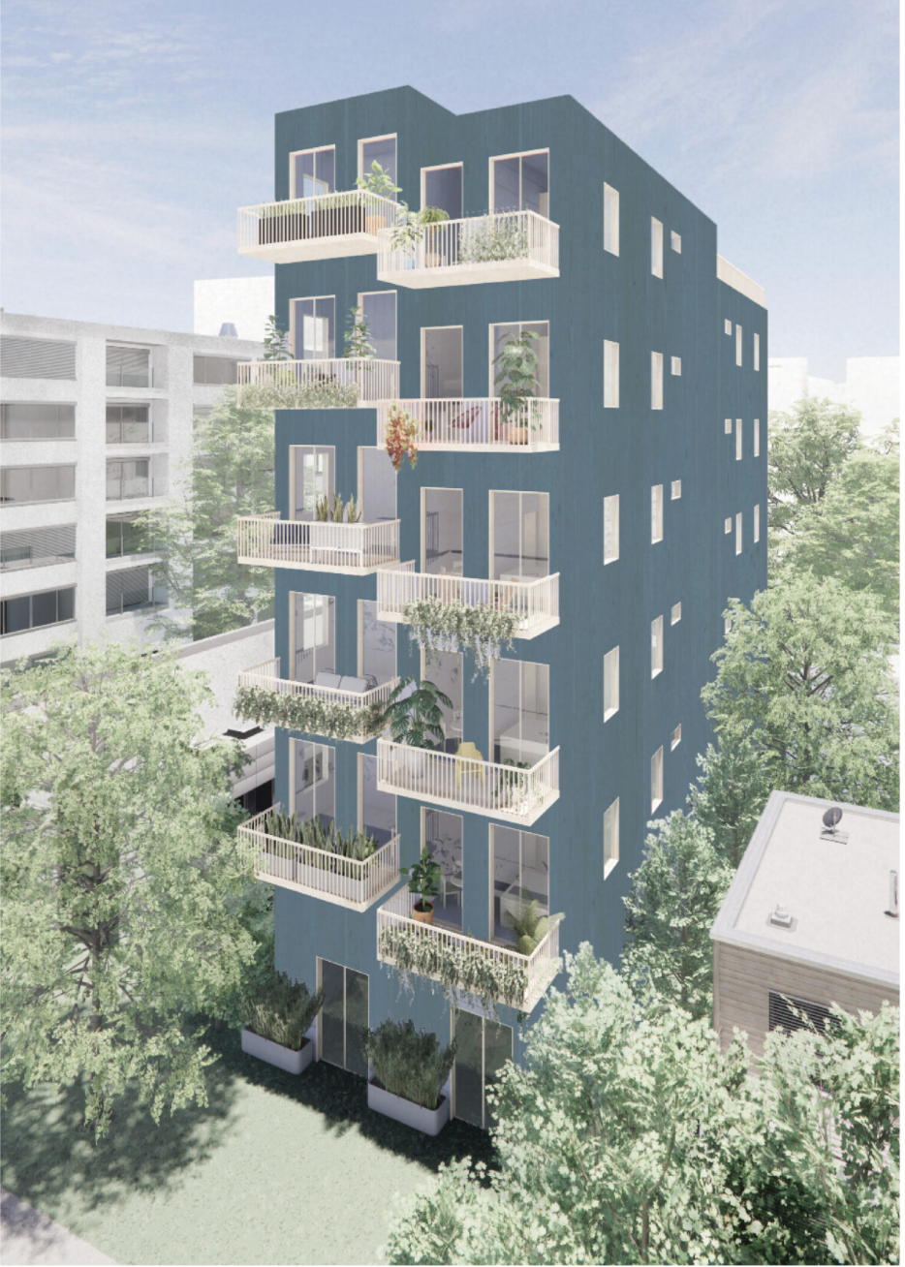
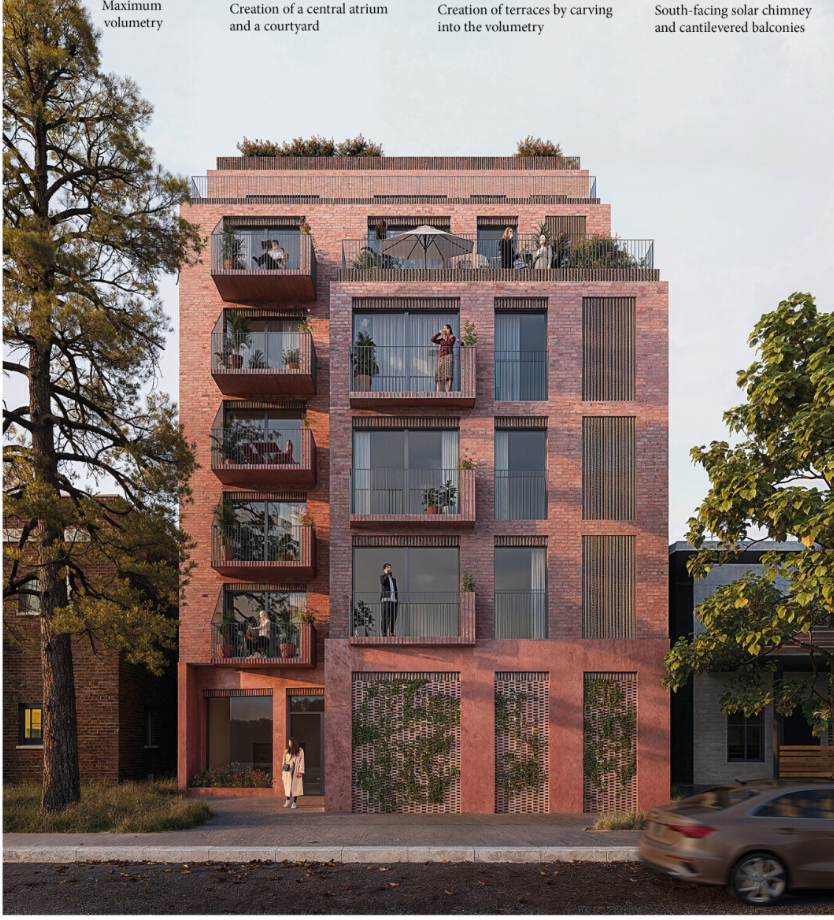
Concepts from the Denver Single-Stair Housing Challenge (Source) and 2025 National Single Stair Architectural Design Competition (Source)
Why do most U.S. building codes require more than one staircase in an apartment building?
In 1860, a fatal tenement fire prompted New York to require two staircases in every apartment building, a rule that most of the country still follows today, although New York itself allows single staircases in building construction today. Modern fire suppression, fire-resistant materials, and smoke detection have made buildings much safer. Most of the world never adopted this rule and builds single-stair buildings routinely, with strong safety records.
Are buildings with a single staircase safe?
“Modern apartment buildings are much, much, much safer than other housing. It is not even close,” said Alex Horowitz, Housing Policy Director, The Pew Charitable Trusts
The safety case for single-stair buildings is well established. A 2025 Pew Charitable Trusts study found that single-stair apartment buildings have a strong safety record, and a 2025 Minnesota study concluded modern requirements like sprinklers, fire-resistant construction, and smoke detection have made these buildings as safe as conventional buildings. Seattle has allowed six-story single-stair buildings since 1977, and the data backs it up: no fire deaths in New York’s single-stair buildings have been linked to the single staircase since 2012.
Why hasn't this happened already?
The two-staircase rule has been part of U.S. building codes for over 150 years. Most states don’t write their own building codes from scratch. They adopt a national model code that updates on a slow, multi-year cycle. In 2026, the International Code Council updated its model code language to reflect other existing code bodies such as the NFPA in allowing single-stair buildings up to four stories.
The Legislation
Full model legislation text
Clean version
Annotated
Section 1. Title.
This Act shall be known and may be cited as the “Single Stair Act.”
Section 2. Purpose and Legislative Intent.
(a) The purpose of this Act is to authorize safe, code-conforming apartment buildings served by a single exit and single interior stairway in order to expand housing design flexibility, improve unit layouts, and reduce unnecessary barriers to multifamily housing production, without compromising safety.
(b) This Act is intended to establish statewide standards for single-exit, single-stairway apartment buildings that maintain life-safety protections while allowing broader use of this building form in residential construction.
This section states the bill’s core policy choice: once the 2027 International Building Code is available and includes the expected four-story single-exit, single-stairway allowance for Group R-2 apartment buildings, that national-model standard should be given statewide effect rather than delayed, narrowed, or blocked through later state or local inaction. The currently published 2024 IBC still reflects the older three-story rule, but the IBC Means of Egress Code Committee approved a compromise proposal in October 2024 to allow four-story single-stair buildings, and this model is drafted on the assumption that the provision will be included in the 2027 IBC once the code-development process is complete
Section 3. Definitions.
For purposes of this Act:
(a) “Apartment Building” means a building, or portion thereof, containing two (2) or more dwelling units for primarily permanent residential occupancy, classified as Group R-2, or any equivalent multifamily residential occupancy classification under the applicable state or local building code.
(b) “High-Rise Building” means a building classified as a high-rise or equivalent under the applicable state or local building code.
(c) “Latest Published National Model Building Code” means the most recent published edition of a nationally recognized model building code used by the state, and any subsequent edition adopted or recognized by the State Code Body.
(d) “Local Authority” means a city, county, city and county, municipality, town, village, borough, parish, or other political subdivision, including a chartered jurisdiction, with authority to administer or enforce building, fire, or life-safety codes or to review, approve, inspect, or issue permits for an Apartment Building.
(e) “Single-Exit, Single-Stairway Apartment Building” means an Apartment Building in which the stories or portions of stories authorized by this Act are served by one exit and one interior stairway.
(f) “State Code Body” means the state agency, board, department, or other authority responsible for adoption or amendment of the state building code and referenced standards.
Section 4. Authorization for Apartment Buildings Not Exceeding Four Stories.
(a) Notwithstanding any other law, an Apartment Building not exceeding four (4) stories above grade plane and not classified as a High-Rise Building may be designed, approved, and constructed with a single exit if the building complies with the provisions of the Latest Published National Model Building Code governing the number of required exits and stairways for Group R-2 apartment buildings not exceeding four (4) stories above grade plane, together with any conditions within those provisions necessary for their application.
(b) Compliance with subdivision (a) shall be deemed compliance with state and local building code requirements with respect to the number of required exits and stairways for buildings authorized by this Section.
This section is drafted as a direct-incorporation clause tied to the future 2027 IBC, This model assumes that the four-story compromise approved by the Means of Egress Committee will appear in the 2027 IBC, and provides that, once that edition is available, apartment buildings up to four stories may rely on that national-model rule without waiting for another round of substantive legislative action. The purpose of drafting the statute this way is to let the state move immediately when the national model code moves.
Section 5. Authorization for Apartment Buildings Exceeding Four Stories but Not Exceeding Six Stories.
(a) An Apartment Building exceeding four (4) stories above grade plane but not exceeding six (6) stories above grade plane, and not classified as a High-Rise Building, shall be permitted to be designed, approved, and constructed with a single exit and single interior stairway if all of the following requirements are met:
(1) The building complies with Section 4, other than the four-story limitation.
(2) No dwelling unit in the building opens directly into an interior exit stairway.
(3) The building satisfies one of the following mitigation pathways:
(A) Common Means of Egress Smoke Detection Pathway. Smoke detectors shall be provided in the common means of egress, including common corridors serving as part of the required means of egress, and shall be arranged to activate the building fire alarm system independently of sprinkler waterflow.
(B) Enhanced Inspection, Testing, and Maintenance Pathway. The building owner shall comply with an enhanced inspection, testing, and maintenance program for the fire sprinkler system and fire alarm system, including inspection, testing, and maintenance consistent with NFPA 25 and NFPA 72, and periodic inspection of dwelling unit door closers and exit stairway door closers, latching, and operation consistent with NFPA 80. The local fire code official may require annual documentation demonstrating compliance with this subparagraph.
This section addresses the buildings that go beyond the model’s assumed 2027 four-story national-code allowance. It is built directly on Minnesota’s 2025 Single-Exit Stairway Apartment Building Study, which identified two mitigation pathways for taller single-exit apartment buildings: independent smoke detection in the common means of egress, and enhanced inspection, testing, and maintenance of sprinkler, fire-alarm, and door-closer systems under NFPA 25, NFPA 72, and NFPA 80.
Under the Common Means of Egress Smoke Detection Pathway, detectors in common corridors provide a way to activate the building fire-alarm system independently of sprinkler waterflow. The Minnesota study concluded that this additional detection could reduce the comparative risk of the taller prototype single-stair buildings to a level at or below the code-compliant benchmark studied.
Under the Enhanced Inspection, Testing, and Maintenance Pathway, the building owner must improve the reliability of the sprinkler system, fire-alarm system, and protective doors. The Minnesota study identified failure of the sprinkler system to flow as the dominant risk driver in the scenarios it evaluated and concluded that stronger enforcement of required inspection, testing, and maintenance could materially improve system reliability. It also identified reliable dwelling-unit and stairway-door closers as important when a sprinkler system fails.
Section 6. Statewide Effect and Local Implementation.
(a) A Single-Exit, Single-Stairway Apartment Building that satisfies Section 4 or Section 5 shall be deemed compliant with state and local building-code requirements governing the number of required exits and exit stairways.
(b) A Local Authority shall not deny or delay approval of a project solely because conforming code text has not yet been adopted or published by the State Code Body, provided that the project complies with this Act and all other applicable building, fire, and life-safety requirements.
(c) A Local Authority may adopt a conforming ordinance or resolution to implement this Act, but local adoption is not required for this Act to apply. A local jurisdiction shall not impose an additional condition, limitation, mitigation measure, or building standard based solely on the use of a single exit or single stairway unless expressly authorized by this Act or another state statute.
(d) An ordinance or resolution adopted solely to implement this Act, and that does not impose additional substantive building standards, shall not be considered a local change or modification to building standards for purposes of state law governing local building-code amendments.
(e) No later than twelve (12) months after the effective date of this Act, the State Code Body and any other state agency with relevant building-standard authority shall adopt and publish conforming amendments to the state building code through the earliest code-adoption cycle, supplement, rulemaking process, or other procedure permitted by law.
(f) The State Code Body may make nonsubstantive technical, clerical, numbering, and cross-reference changes necessary to integrate the standards authorized by this Act into the state building code. The State Code Body shall not materially narrow, condition, or otherwise alter the substantive standards adopted or incorporated by this Act unless expressly authorized by a subsequent Act of the Legislature.
This model allows a locality to adopt a conforming ordinance but makes clear that local action is not a prerequisite to using the Act.
The prohibition on additional local conditions prevents a Local Authority from recreating the displaced two-stair requirement through special mitigation measures imposed solely because a building uses one exit. Local officials retain authority to enforce otherwise applicable building and fire requirements, but they may not establish a separate local single-stair code unless another state statute expressly permits it.
Section 7. Severability.
If any provision of this Act, or its application to any person or circumstance, is found to be invalid or unenforceable by a court of competent jurisdiction, such provision shall be severable, and the remaining provisions shall remain in full force and effect.
This is a standard severability provision. If a court invalidates one requirement or its application to a particular building or jurisdiction, the remaining authorization, safety standards, statewide-effect provisions, and implementation requirements continue wherever they can operate independently.
Section 8. Effective Date.
This act is ordered to take effect on January 1st of the subsequent year of when the act is established.
This section makes the Act effective on January 1 of the year following enactment. The delayed operative date gives the State Code Body, Local Authorities, designers, building officials, and fire officials time to prepare for implementation while avoiding a lengthy delay tied to the next full building-code cycle.
Lessons from other states
Sixteen states have already passed legislation permitting the construction of single-stair multiunit buildings. While some states like New Hampshire, Montana, and Washington have overhauled the state building code to permit single-staircase buildings, Idaho, Texas, and Tennessee have moved to allow local jurisdictions to opt-in if they choose. A further 17 states have introduced bills related to this topic, demonstrating the growing national recognition around staircase reform.
Single-stairway reform both increases housing development and cuts development costs; reports show that these types of buildings cost 6% to 13% less than the current standard. Vitally, single-stair buildings allow for nicer, traditional buildings to be built on commercial streets, a beloved American archetype seen on Main Streets nationwide that we have lost without compromising on safety.
- Small Single-Stairway Apartment Buildings Have Strong Safety Record, Center for Building in North America, 2026.
- The Single-Stair Solution: A Path to More Affordable, Diverse, and Sustainable Housing, Mercatus Center, 2025.
- Washington Passes First Statewide Scissor Stair Reform, Sightline Institute, 2026.
Michigan — enacted 2026
Michigan's HB 5570 and HB 5571 allow apartment buildings up to four stories to be built with a single stairwell, provided they meet a set of safety standards. The bills were led by Representative Parker Fairbairn (R-Harbor Springs) and Representative Stephen Wooden (D-Grand Rapids) and passed with overwhelming bipartisan majorities. Michigan's reform unlocks thousands of smaller urban lots that couldn't support conventional double-stair construction and is projected to reduce per-unit construction costs by up to 13%.
- Housing shortage spurs a push to allow apartment building designs with a single stairway, Crain's Detroit Business (2026)
- Policy Win: Michigan Legislature Passes Single Stair Reform, Abundant Housing Michigan (2026)
Colorado – enacted 2025
Colorado's HB 25-1273 allows multifamily buildings up to five stories to be built around a single exit stairway. Sponsor Rep. Andrew Boesenecker, D-Fort Collins, spent about a year working with fire chiefs, marshals, and unions before introducing the bill. The final version requires non-combustible construction, automatic sprinklers, and strict inspections. Early data shows 8 to 15% per-unit cost savings compared to conventional construction. Governor Polis called for the reform in his 2025 State of the State address and attended Denver's single-stair design competition awards ceremony, which drew 211 entries from 45 countries.
"This smart stair policy is safe and will help us create more housing Coloradans can afford. Firefighting technology and fire protection techniques have significantly improved in the last few decades, and it's time that we modernize our building codes to account for these safety improvements." — Representative Andrew Boesenecker (D-Fort Collins), Colorado House Democrats, May 2025
- A new era of single-stair apartment buildings is coming to Denver and other Colorado cities, Colorado Sun (2025)
- How a Single Stairway Can Take Affordable Housing to a Whole New Level, Planning Magazine (2025)
Tennessee — enacted 2024
Tennessee's Public Chapter 820, signed by Governor Bill Lee, takes an opt-in approach. Cities can choose to allow single-stair buildings up to six stories under their own local codes. Memphis, Nashville, Chattanooga, Knoxville, and Jackson all adopted the reform.
"This allows for more compact buildings and more green space, more natural lighting, more ventilation, lower cooling cost, and better, more attractive buildings." — Councilmember Rollin Horton, Nashville, News Channel 5, 2024
- Nashville Approves Smart Stair Buildings to Help Lower Housing Costs, News Channel 5 (2024)
- New Law Allows Tennessee Developers to Hire Their Own Building Safety Inspectors, Tennessee Lookout (2024)
Issue tags
Related model legislation
More model legislation